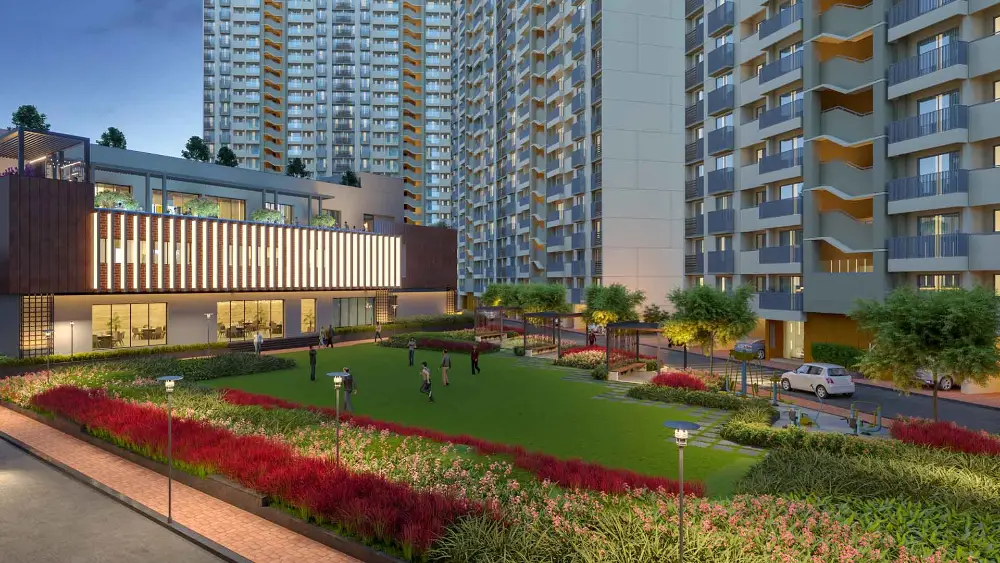
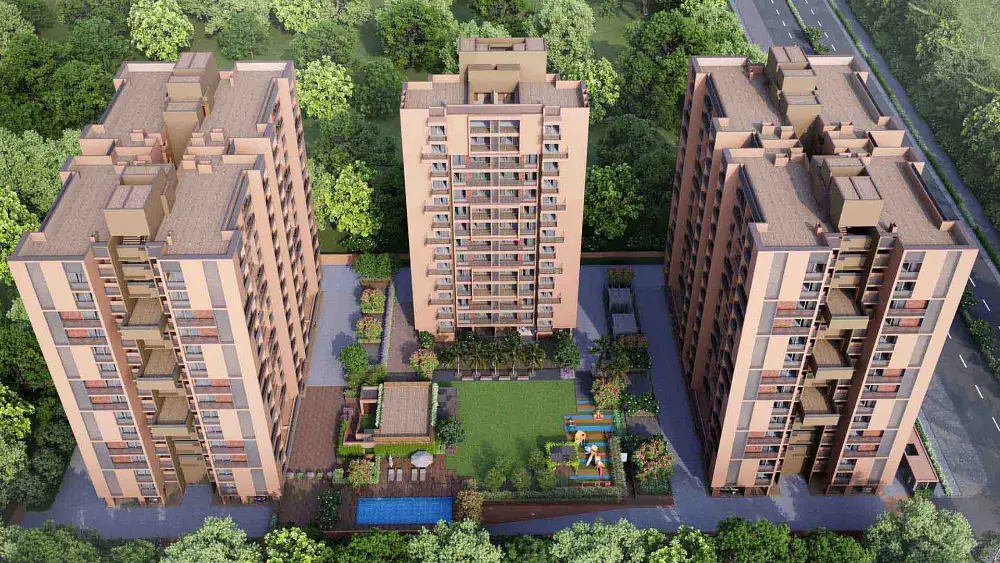
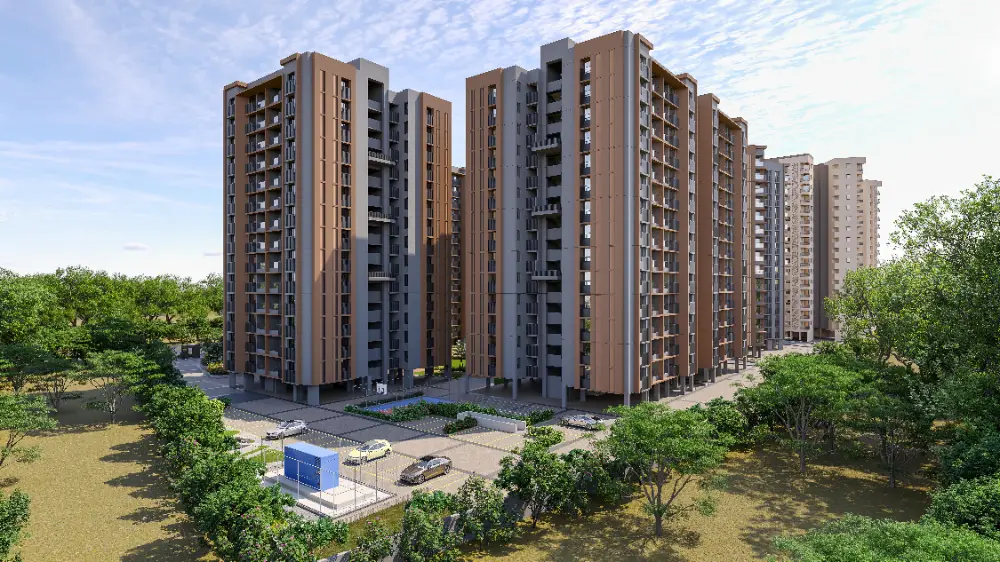
Shivalik Shantigram, Signature Collection
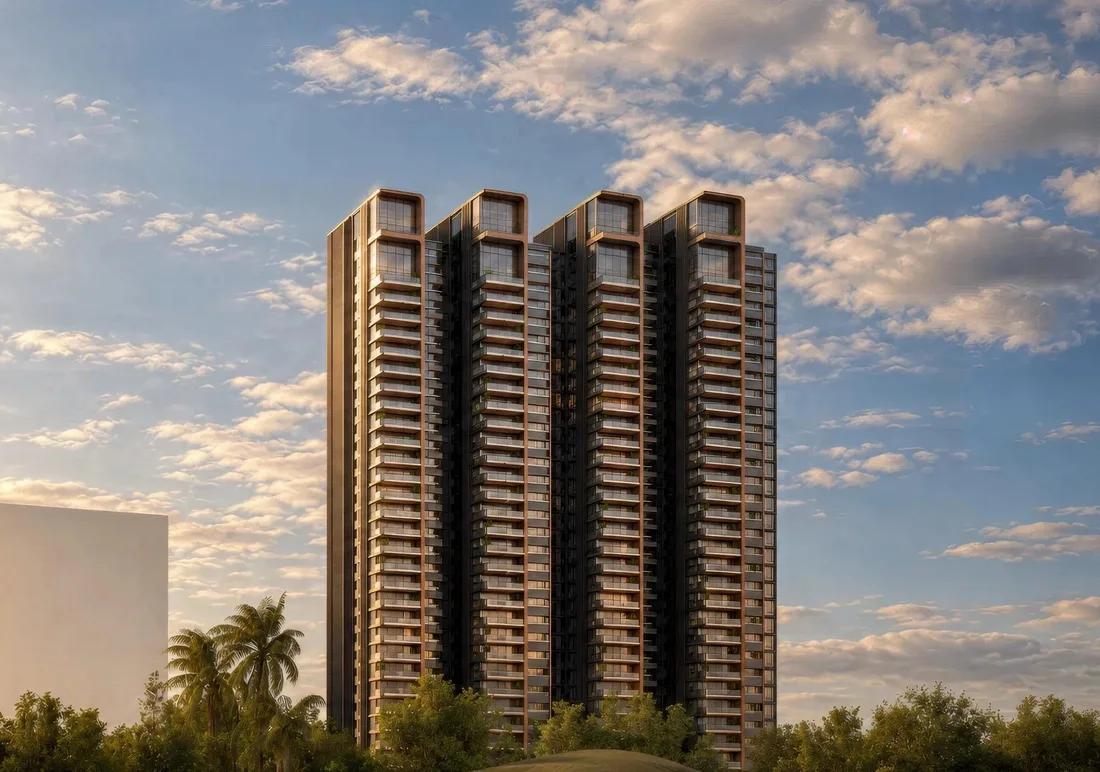
4 & 5 BHK + 6 BHK penthouses flats in Adani Shantigram, Ahmedabad by Shivalik Group (with Adesh and Adani Realty). 4 towers (T1–T4) · one home per floor · 31 floors (29 of homes, 2 of amenities), 138.5 m · 4.3 m (14 ft) floor to floor · 3 basements · 2 passenger lifts + 1 service lift per tower · architect Hafeez Contractor, structure Ducon, MEPF Aashir Engineering.
Adani Shantigram, Ahmedabad View on Google Maps
by Shivalik Group (with Adesh and Adani Realty)
- Total units
- 104 + 4 (developer's sheet)
- Available
- Ask for live availability
- Possession
- Dec 2031 (tentative)
Shivalik Shantigram, Signature Collection unit types, sizes and prices
| Unit type | Size | Price | Available |
|---|---|---|---|
| 4 BHK simplex (T2, T4) | 4,147.57 sq.ft. RERA area (3,637.73 carpet + 413.22 deck + 96.92 utility) · 8,294 sq.ft. super built-up · 4 parking | On call | Ask us |
| 5 BHK simplex (T1, T3) | 5,174.65 sq.ft. RERA area (4,620.13 carpet + 457.90 deck + 96.92 utility) · 10,348 sq.ft. super built-up · 5 parking | On call | Ask us |
| 6 BHK Penthouse I, four levels (T2, T4) | 9,627.43 sq.ft. RERA area + terraces 888 and 1,988 sq.ft. · 19,255 sq.ft. super built-up · 7 parking | On call | Ask us |
| 6 BHK Penthouse II, four levels (T1, T3) | 11,953.54 sq.ft. RERA area + terraces 981 and 1,785 sq.ft. · 23,867 sq.ft. super built-up · 7 parking | On call | Ask us |
Shivalik's Signature Collection inside Adani Shantigram, developed by Shivalik, Adesh and Adani and designed by Architect Hafeez Contractor. Four towers on a 10,571 sq m (12,643 sq yd) plot on the edge of the golf course: one home per floor, 31 floors and 138.5 m tall, 4.3 m floor to floor, 4 & 5 BHK simplex homes and four-level 6 BHK penthouses. Every living room and deck faces the golf course, with the Narmada canal beyond. Figures are from the developer's brochure (V4.0, Oct 2026). The box price is shared on call, RERA registration is not yet received and possession is Dec 2031 (tentative). Plans and areas are indicative and may change.
Pick any tower and floor
Tap or click a floor in the model, or choose it from the lists, to see the homes on that floor, with sizes, prices and height. Drag to turn the model, pinch or scroll to zoom.
Model drawn from the developer’s brochure (V4.0, Oct 2026): tower positions from the typical-floor site plan, 4.3 m floor to floor, 138.5 m tall, two amenity floors, skip floor 16 and the four-level penthouse on top. Sizes are to scale; facade finishes are simplified. Surroundings (golf course, township roads, Narmada canal, nearby buildings) are from OpenStreetMap; the site position follows the brochure’s aerial plan and is approximate. Prices are shared on call. RERA registration is not yet received.
Where Shivalik Shantigram, Signature Collection is
Adani Shantigram, Ahmedabad. Pick a view to see it on the live Google map, or the route from our office in Kalol.
Location from Google Maps. Ask us to arrange a site visit.
Ask about Shivalik Shantigram, Signature Collection
Get the current price sheet, floor plans and a private site visit. Your enquiry goes straight to our team.