
Aster Neo
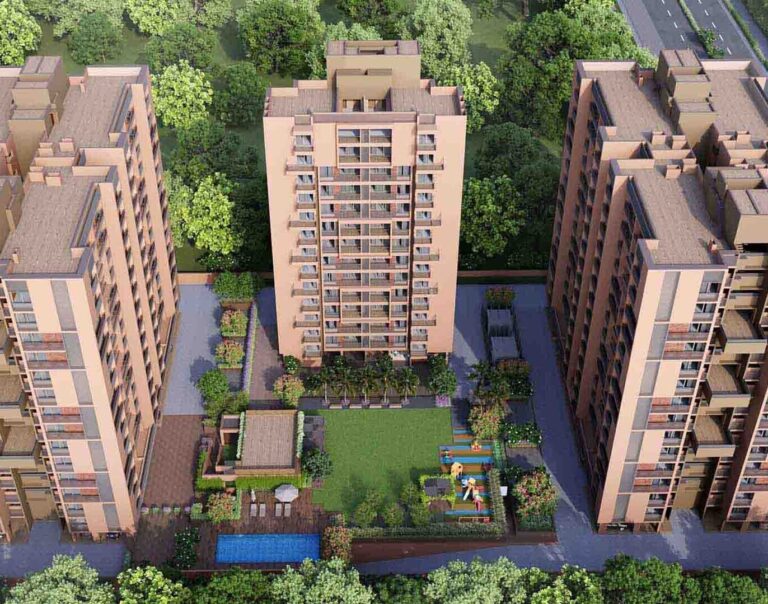
Modern 2 BHK tower with a clean contemporary facade and podium greens.
Walk through furnished sample flats, fly over the township and study every render, from home. Request any video and we will send it to your WhatsApp.
Rotate the whole township, switch day to night and tap any residence.
Open the model Live 3D modelFly over India's first IFSC, from the twin towers to the riverfront.
Open the skylineStep inside furnished sample flats to see the layout, finishes and views.

1205 sq.ft. · Adani Shantigram

1082 sq.ft. carpet · Adani Shantigram
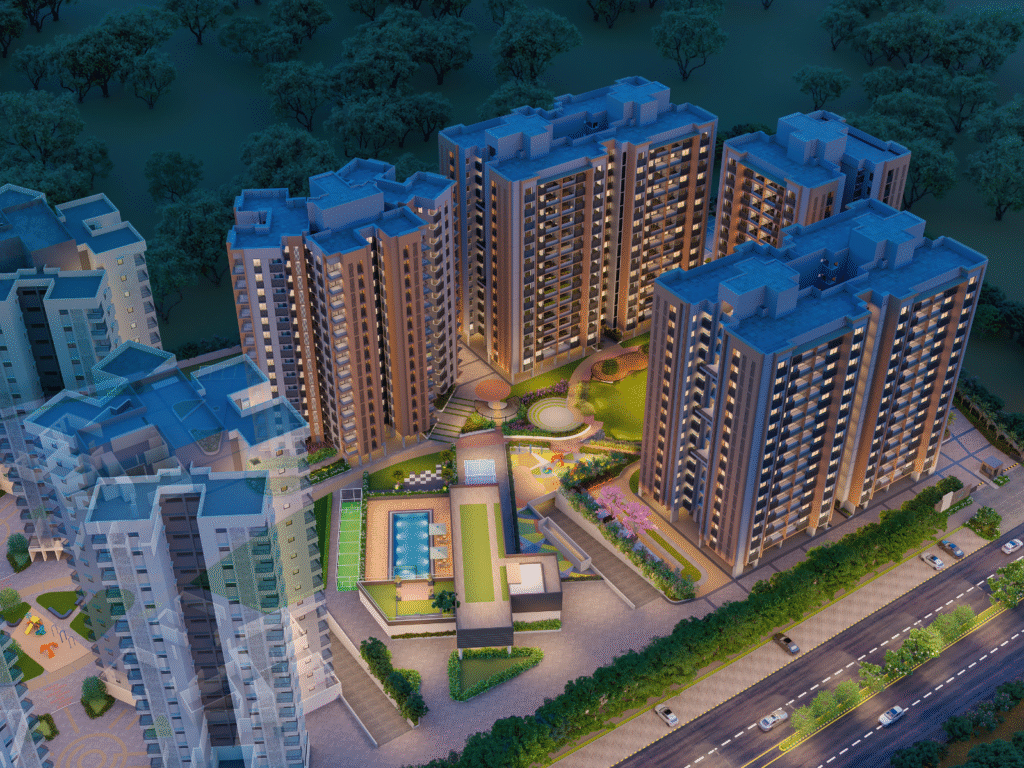
1784 – 2062 sq.ft. carpet · Adani Shantigram

648 sq. yards onwards · Build-to-suit
See the township, its greens and its surroundings from above.

Aerial footage of the township layout

Drone view of the Greenfield 3 & 4 BHK towers
Tap any render to view it full screen. Ask for the full render pack of any project.
Modern 2 BHK tower with a clean contemporary facade and podium greens.
Aerial perspective of the Embrace towers with landscaped grounds.
Master-plan rendering with podium amenities, towers and landscaping.
Architectural rendering of the Greenfield residential towers.
Landscaped greens and amenity deck of the Ambrosia towers.
Render of the Paarijat 4 BHK residences.
Render of the Skyline 4 BHK residences.
Render of the Belrosa 4 BHK residences, from 5450 sq.ft.
4 BHK villas at North Park.
Build-to-suit villa rendering at West Park.
Request any tour video or render pack and we will send it to your WhatsApp or email.
Our advisors arrange private site visits, video walkthroughs and current price sheets for every project we represent.