Amogha
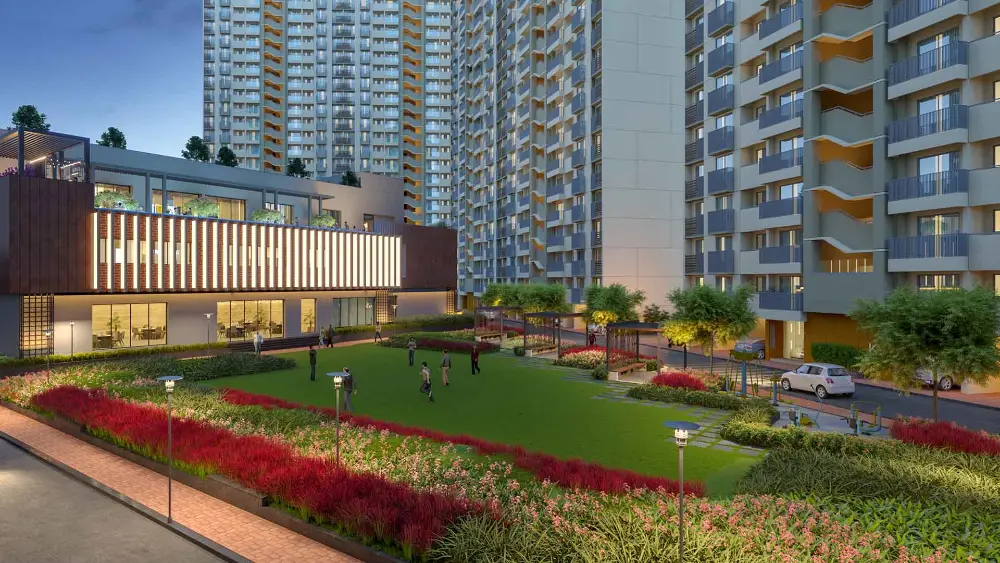
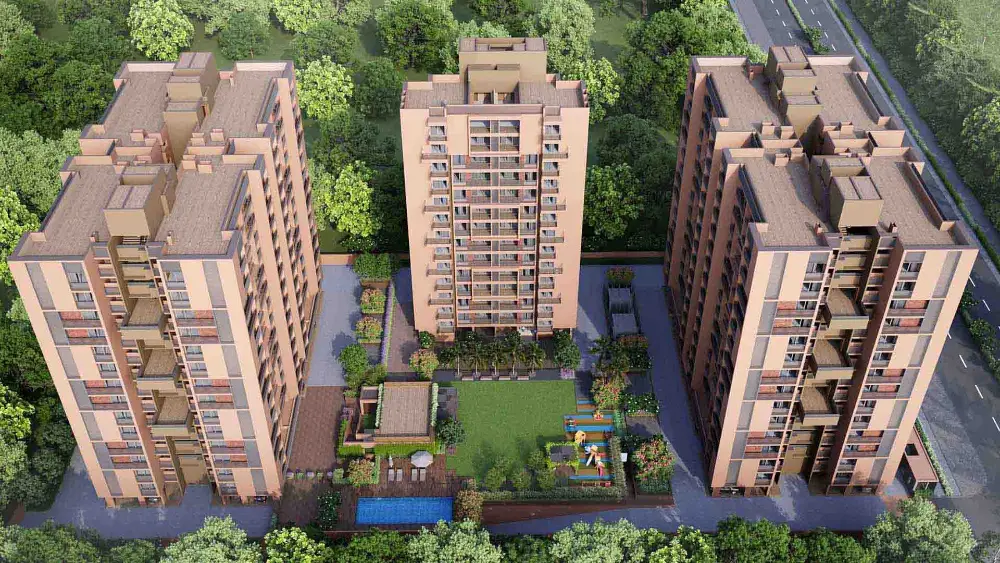
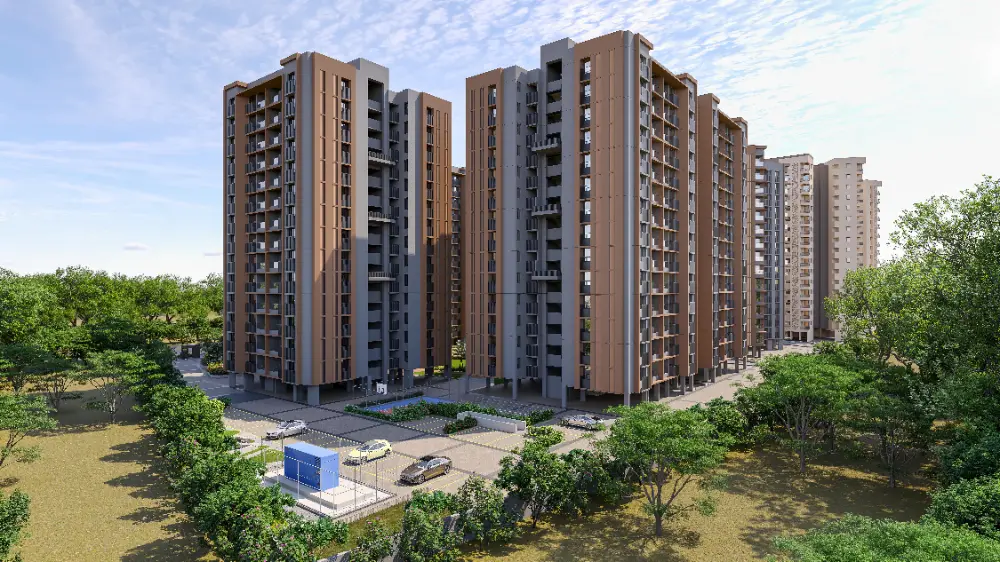
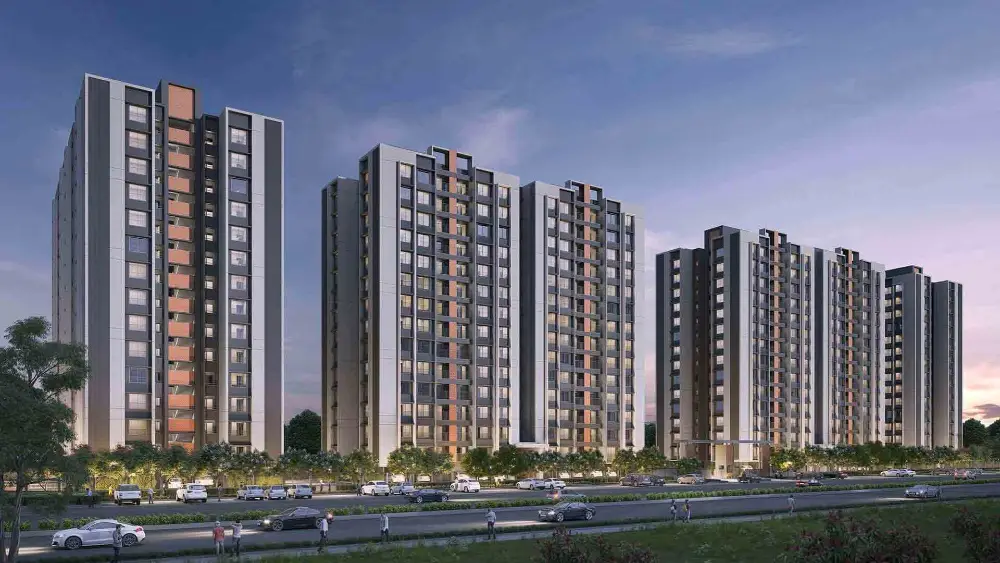
3 BHK flats in Adani Shantigram, Ahmedabad by Adani Realty. 8 wings (A–H) in four joined pairs · ground + 14 floors · 4 homes per floor · clubhouse.
Adani Shantigram, Ahmedabad View on Google Maps
by Adani Realty
- Total units
- 448 (Gujarat RERA)
- Available
- Ask for live availability
- Possession
- Completed (Adani Realty)
Amogha unit types, sizes and prices
| Unit type | Size | Price | Available |
|---|---|---|---|
| 3 BHK apartments | 624.09 – 776.40 sq.ft. RERA carpet (Gujarat RERA 57.98 – 72.13 sq m) | On request | Ask us |
| Unit plans (types A, B, C) | 812.35 – 826.13 sq.ft. as listed on Adani Realty’s unit plans | Ask us |
Amogha is a 3 BHK residences inside Adani Shantigram, possession Completed (Adani Realty). Sizes: 624.09 – 776.40 sq.ft. RERA carpet. Prices marked * are indicative, as published by the developer (checked 12 Oct 2026); ask us for the current price sheet.
Pick any tower and floor
Tap or click a floor in the model, or choose it from the lists, to see the homes on that floor, with sizes, prices and height. Drag to turn the model, pinch or scroll to zoom.
Amogha: 8 wings (A–H) built as four joined pairs, ground + 14 floors, 448 homes (Gujarat RERA: 112 homes in each pair, unit numbers on floors 1 to 14). Wing letters and positions as printed on Adani Realty’s master layout; the clubhouse is drawn from the same plan. Building outlines: the developer’s official master plan and typical-floor plans, georeferenced on current satellite imagery (each outline is placed where the tower stands today). Plot: the boundary registered on the Gujarat RERA map service. Surroundings (roads, water, parks, other buildings) are from OpenStreetMap; finishes are simplified.
Where Amogha is
Adani Shantigram, Ahmedabad. Pick a view to see it on the live Google map, or the route from our office in Kalol.
Location from Google Maps. Ask us to arrange a site visit.
Ask about Amogha
Get the current price sheet, floor plans and a private site visit. Your enquiry goes straight to our team.