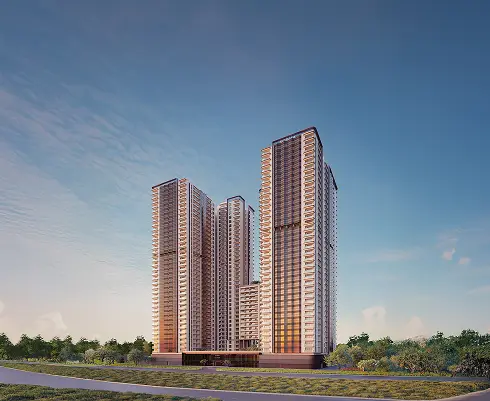
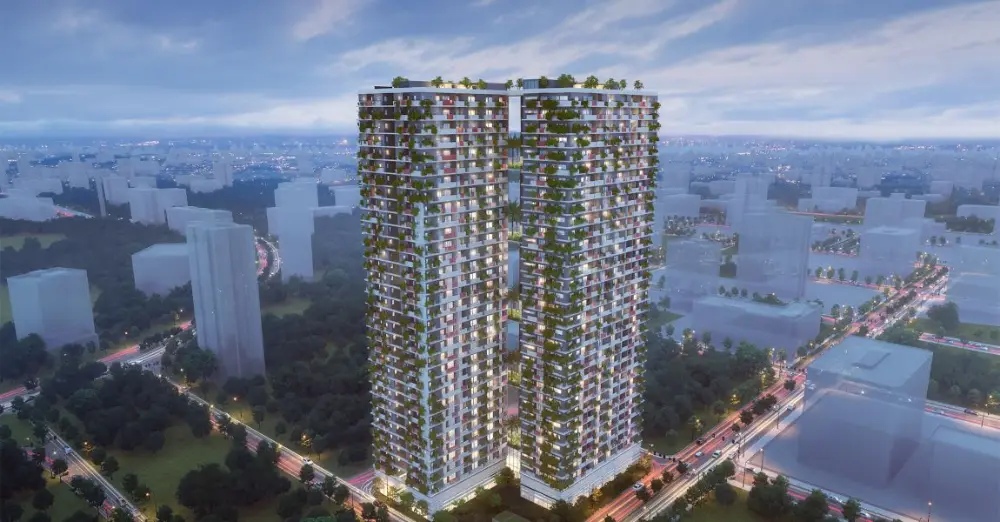
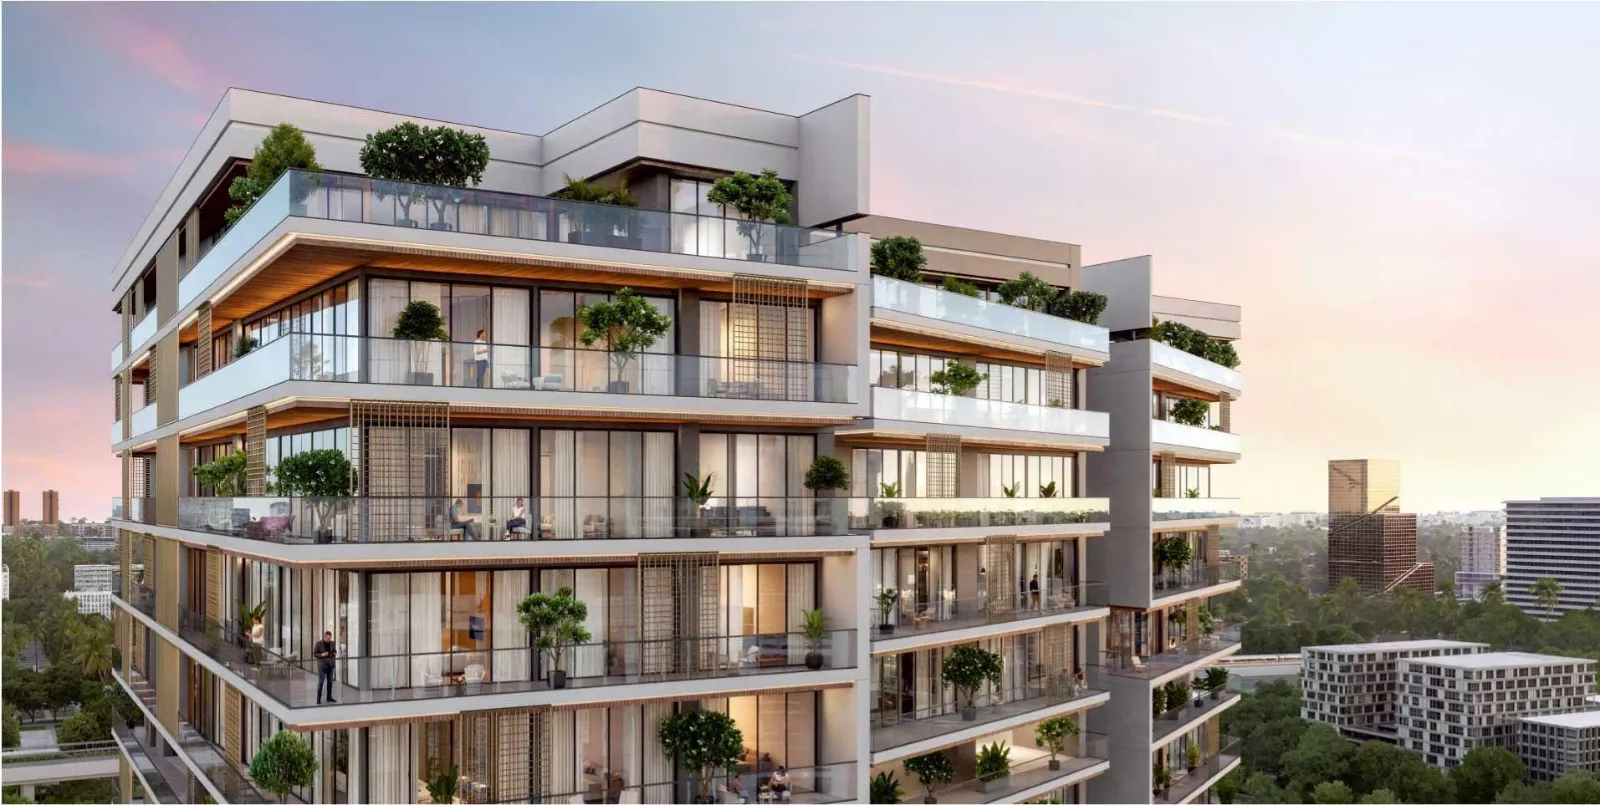
Prana by Nila Spaces
1 rk to 2 BHK flats in GIFT City, Gandhinagar by Nila Spaces Limited. 2 towers (A and B) · 3 basements + ground + 28 floors (Housiey; RERA unit numbers to floor 28) · plot 26C.
GIFT City, Gandhinagar View on Google Maps
by Nila Spaces Limited
- Total units
- 696 homes, 5 shops, 2 other units (Gujarat RERA)
- Available
- Ask for live availability
- Possession
- 30 Apr 2031 (RERA completion date)
Prana by Nila Spaces unit types, sizes and prices
| Unit type | Size | Price | Available |
|---|---|---|---|
| 1 RK | 356 – 468 sq.ft. carpet | ₹90.78 Lakhs – 1.19 Cr | Ask us |
| 1 BHK | 580 sq.ft. carpet | ₹1.48 Cr | Ask us |
| 2 BHK | 774 sq.ft. carpet | ₹1.97 Cr | Ask us |
Prana by Nila Spaces by Nila Spaces Limited, in GIFT City: 1 rk to 2 bhk. 2 towers (A and B) · 3 basements + ground + 28 floors (Housiey; RERA unit numbers to floor 28) · plot 26C. Possession: Apr 2031 (RERA completion date). Checked against: Gujarat RERA register; prices, sizes and floors from Housiey, checked 18 Oct 2026. Prices marked * are indicative; ask us for the current price sheet.
Official record: Gujarat RERA registration
| Registration number | PR/GJ/GANDHINAGAR/GANDHINAGAR/GIFT Urban Development Authority/MAA15489/100725/311230 |
|---|---|
| Registered as | PRANA · Mixed Development |
| Promoter | Nila Urban Living Private Limited |
| Registered units | 696 homes, 5 shops, 2 other units |
| Blocks | A+B: 703 |
| Land under registration | 5,550 sq m (1.37 acres) |
| Plans approved by | GIFT Urban Development Authority |
| Registered dates | Start 21 Jun 2025 · completion 30 Apr 2031 |
| Construction progress | 10.6% (architect's certificate in the RERA quarterly report, October 2026) |
| Booked so far | 0 of 696 homes, 0 of 5 shops, 0 of 2 other units (RERA filing) |
Source: Gujarat RERA public register, checked 17 Oct 2026. Search the registration number on the Gujarat RERA portal to see the approved plans and quarterly progress reports.
Pick any tower and floor
Tap or click a floor in the model, or choose it from the lists, to see the homes on that floor, with sizes, prices and height. Drag to turn the model, pinch or scroll to zoom.
Model built from published figures. Gujarat RERA register (703 units in towers A and B) and Housiey (3B + G + 28). Floors: from the unit numbers on the Gujarat RERA register (each floor shows how many units are registered on it). 2 towers, 3 basements + ground + 28 floors (Housiey; RERA unit numbers run to floor 28). Plot: the boundary registered on the Gujarat RERA map service (its position, shape and orientation; 10,941 sq m drawn against 5,550 sq m of registered land). Footprint sizes are estimated from the carpet area registered on Gujarat RERA (a floor plate holding each floor’s share, with carpet taken as about 70% of the plate). Surroundings (roads, water, parks, existing buildings) are from OpenStreetMap; buildings with no height in OpenStreetMap are shown low. Finishes are simplified.
Where Prana by Nila Spaces is
GIFT City, Gandhinagar. Pick a view to see it on the live Google map, or the route from our office in Kalol.
Location from Google Maps. Ask us to arrange a site visit.
Ask about Prana by Nila Spaces
Get the current price sheet, floor plans and a private site visit. Your enquiry goes straight to our team.